<-- style PDP --> 209-3650 Kingston Road, Toronto - Condo Apt for lease for $2,550
  • for lease

209-3650 Kingston Road

Toronto, Ontario, M1M 3X9 - Scarborough Village

$2,550

  • Neighbourhood

    Scarborough Village

  • Major Intersection

    Kingston Rd And Eglinton Ave

  • Listed Since: 25 day(s)

  • Last update: today

Overview

  • Property Type

    Condo Apt, Apartment

  • Bedrooms

    2

  • Bathrooms

    2

  • Square Feet

    1000-1199

  • Exposure

    South West

  • Total Parking

    1 Underground Garage

  • Locker

    None

  • Furnished

    No

  • Balcony

    Open

Property Description

Property description for 209-3650 Kingston Road, Toronto

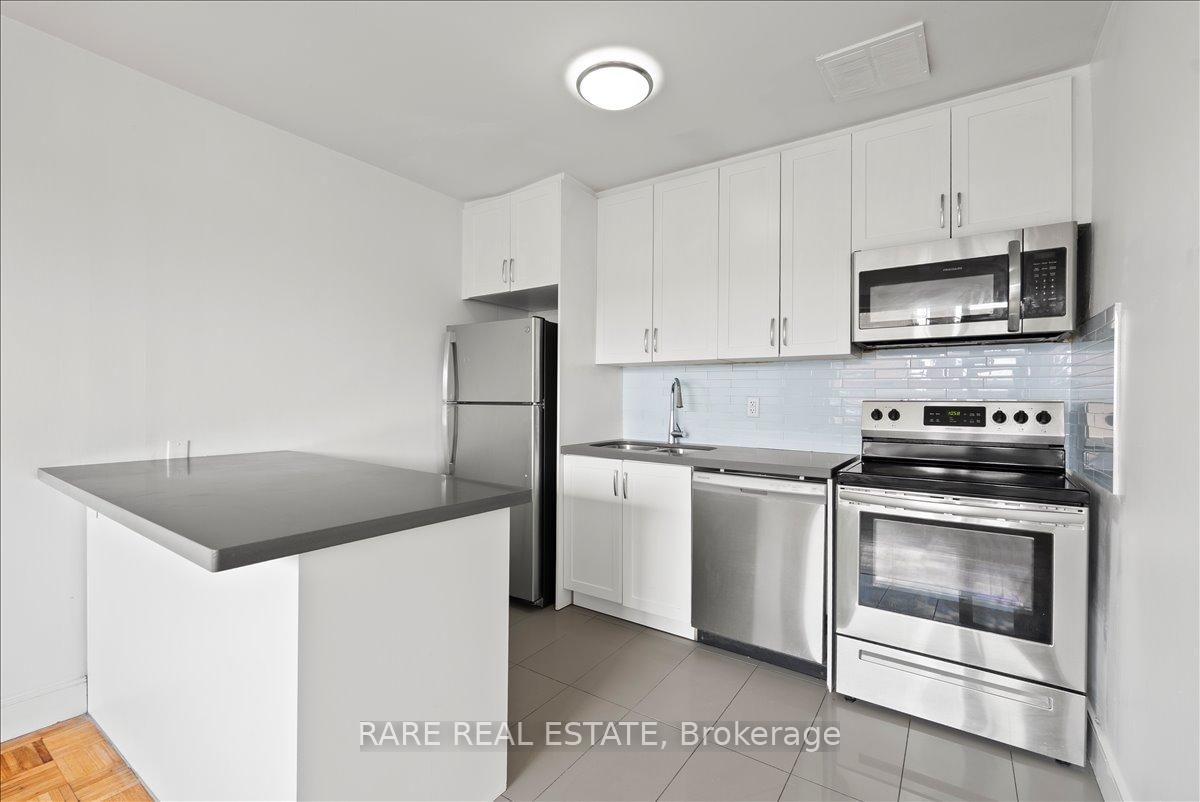
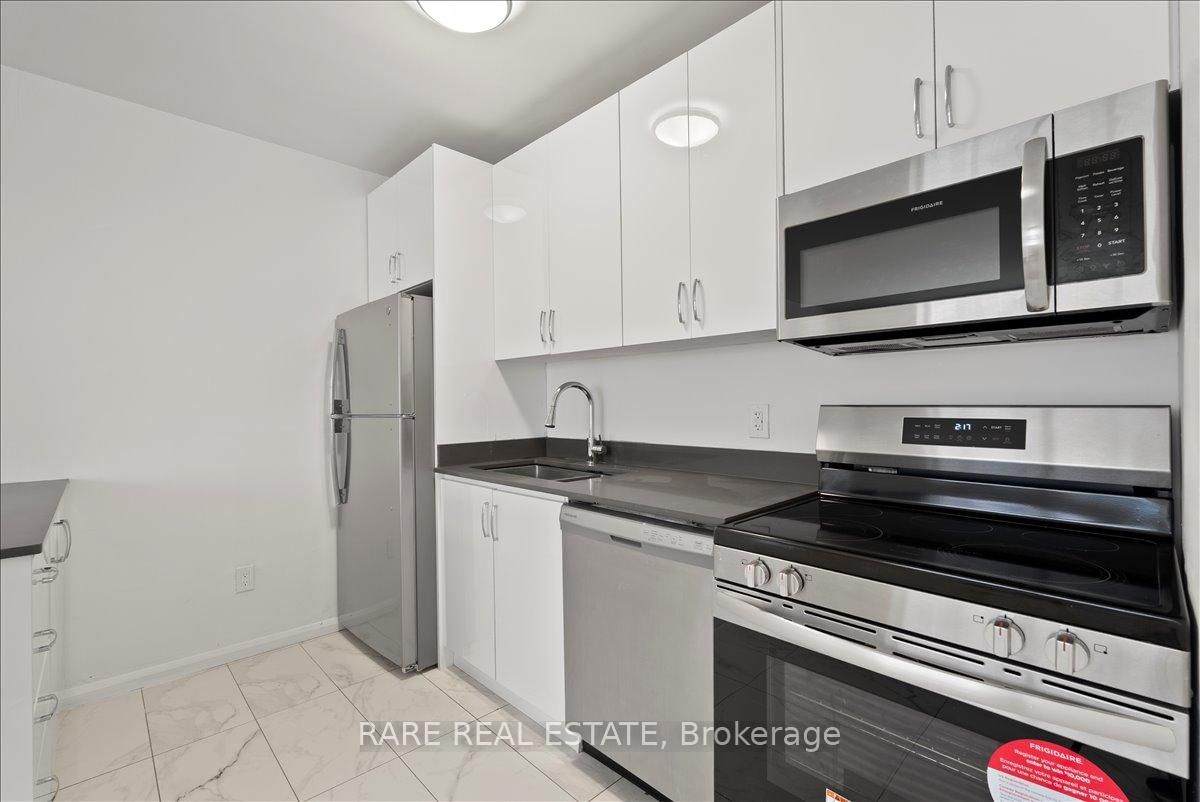
Absolutely Stunning & Rarely Offered Corner Unit Boasting 1180 Square Feet. Bright & Spacious With An Abundance Of Natural Light. Optimal & Free Flowing Floorplan. The Kitchen Features Tile Flooring, Double Counter, Ample Cabinetry & Breakfast Area With A Window. Combined Living & Dining Spaces With Soft Broadloom, Large Windows & Walk-Out To Balcony. Primary Bedroom Includes Large Window, Walk-In Closet & Soft Broadloom. Secondary Bedroom With Large Window & Large Closet. Spacious Foyer Features Walk-In-Closet - Great For Storage! Full-Sized Modern Baths. Well Maintained. Move-In Ready! Minutes to Goodlife, TTC, Go Train, Bluffs, Restaurants. Shops & More.

Listed by HIGHGATE PROPERTY INVESTMENTS BROKERAGE INC.

  • MLS #

    E13441706

  • Sq. Ft

    1000-1199

  • Sq. Ft. Source

    MLS

  • Year Built

    16-30

  • Basement

    None

  • View

    n/a

  • Garage

    Underground, 1 spaces

  • Parking Type

    Owned

  • Locker

    None

  • Pets Permitted

    Yes-with Restrictions

  • Exterior

    Concrete

  • Fireplace

    N

  • Security

    n/a

  • Elevator

    n/a

  • Laundry Level

    Main

  • Building Amenities

    Bike Storage,Games Room,Party/Meeting Room,Visitor Parking

  • Maintenance Fee Includes

    Heat, Parking, Water

  • Property Management

    Maple Ridge

  • Heat

    Forced Air

  • A/C

    Central Air

  • Water

    n/a

  • Water Supply

    n/a

  • Central Vac

    N

  • Cert Level

    n/a

  • Energy Cert

    n/a

  • Foyer

    2.93 x 1.7 ft Main level

    Ceramic Floor, Led Lighting, W/I Closet

  • Kitchen

    8.5 x 8.6 ft Main level

    Ceramic Floor, Breakfast Bar, Backsplash

  • Breakfast

    8.5 x 8.5 ft Main level

    Ceramic Floor, Combined W/Kitchen, West View

  • Dining

    2.34 x 3.44 ft Main level

    West View, Combined W/Living, Balcony

  • Living

    4.03 x 3.44 ft Main level

    Large Window, Combined W/Dining, Sw View

  • Primary

    4.84 x 3.05 ft Main level

    South View, W/I Closet, Ensuite Bath

  • 2nd Br

    3.55 x 2.73 ft Main level

    South View, Led Lighting, Large Closet

  • MLS #

    E13441706

  • Sq. Ft

    1000-1199

  • Sq. Ft. Source

    MLS

  • Year Built

    16-30

  • Basement

    None

  • View

    n/a

  • Garage

    Underground, 1 spaces

  • Parking Type

    Owned

  • Locker

    None

  • Pets Permitted

    Yes-with Restrictions

  • Exterior

    Concrete

  • Fireplace

    N

  • Security

    n/a

  • Elevator

    n/a

  • Laundry Level

    Main

  • Building Amenities

    Bike Storage,Games Room,Party/Meeting Room,Visitor Parking

  • Maintenance Fee Includes

    Heat, Parking, Water

  • Property Management

    Maple Ridge

  • Heat

    Forced Air

  • A/C

    Central Air

  • Water

    n/a

  • Water Supply

    n/a

  • Central Vac

    N

  • Cert Level

    n/a

  • Energy Cert

    n/a

  • Foyer

    2.93 x 1.7 ft Main level

    Ceramic Floor, Led Lighting, W/I Closet

  • Kitchen

    8.5 x 8.6 ft Main level

    Ceramic Floor, Breakfast Bar, Backsplash

  • Breakfast

    8.5 x 8.5 ft Main level

    Ceramic Floor, Combined W/Kitchen, West View

  • Dining

    2.34 x 3.44 ft Main level

    West View, Combined W/Living, Balcony

  • Living

    4.03 x 3.44 ft Main level

    Large Window, Combined W/Dining, Sw View

  • Primary

    4.84 x 3.05 ft Main level

    South View, W/I Closet, Ensuite Bath

  • 2nd Br

    3.55 x 2.73 ft Main level

    South View, Led Lighting, Large Closet

Thinking of Selling?

Find Out Your Home’s Value in Today’s Market!

No Email or Signup is required to view your home estimate.

estimate your home value

Contact Manoj Kukreja

Sales Representative,
Century 21 People’s Choice Realty Inc.,
Brokerage
(647) 576 - 2100

Manoj profile avatar

Property History

Property history for 209-3650 Kingston Road, Toronto

This property has been sold 1 time before. Create your free account to explore sold prices, detailed property history, and more insider data.

Sign In / Register

Thinking of Selling?

Find Out Your Home’s Value in Today’s Market!

No Email or Signup is required to view your home estimate.

estimate your home value

Contact Manoj Kukreja

Sales Representative, Century 21 People’s Choice Realty Inc., Brokerage
(647) 576 - 2100

Manoj profile avatar

Recent Sold Listings in Scarborough Village, Toronto

Popular Cities